PROJECT CASE STUDY
Double Extension with Dormer Loft Conversion
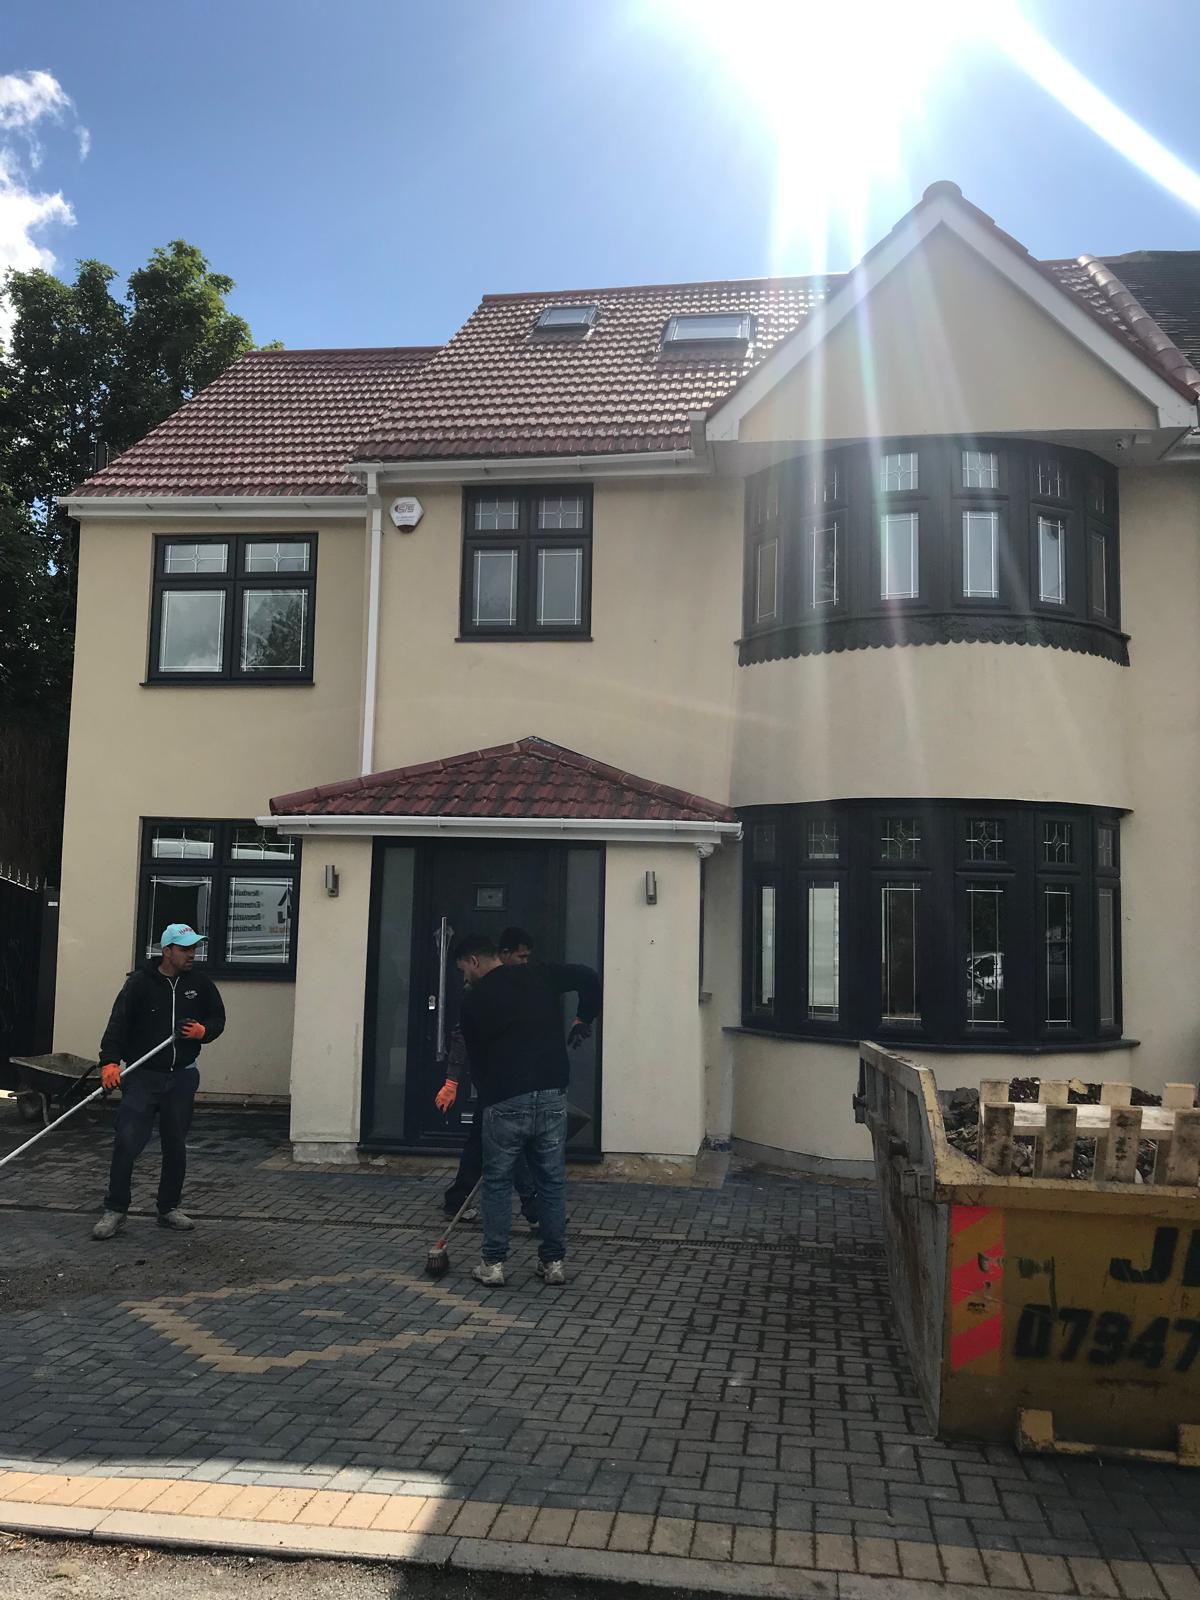
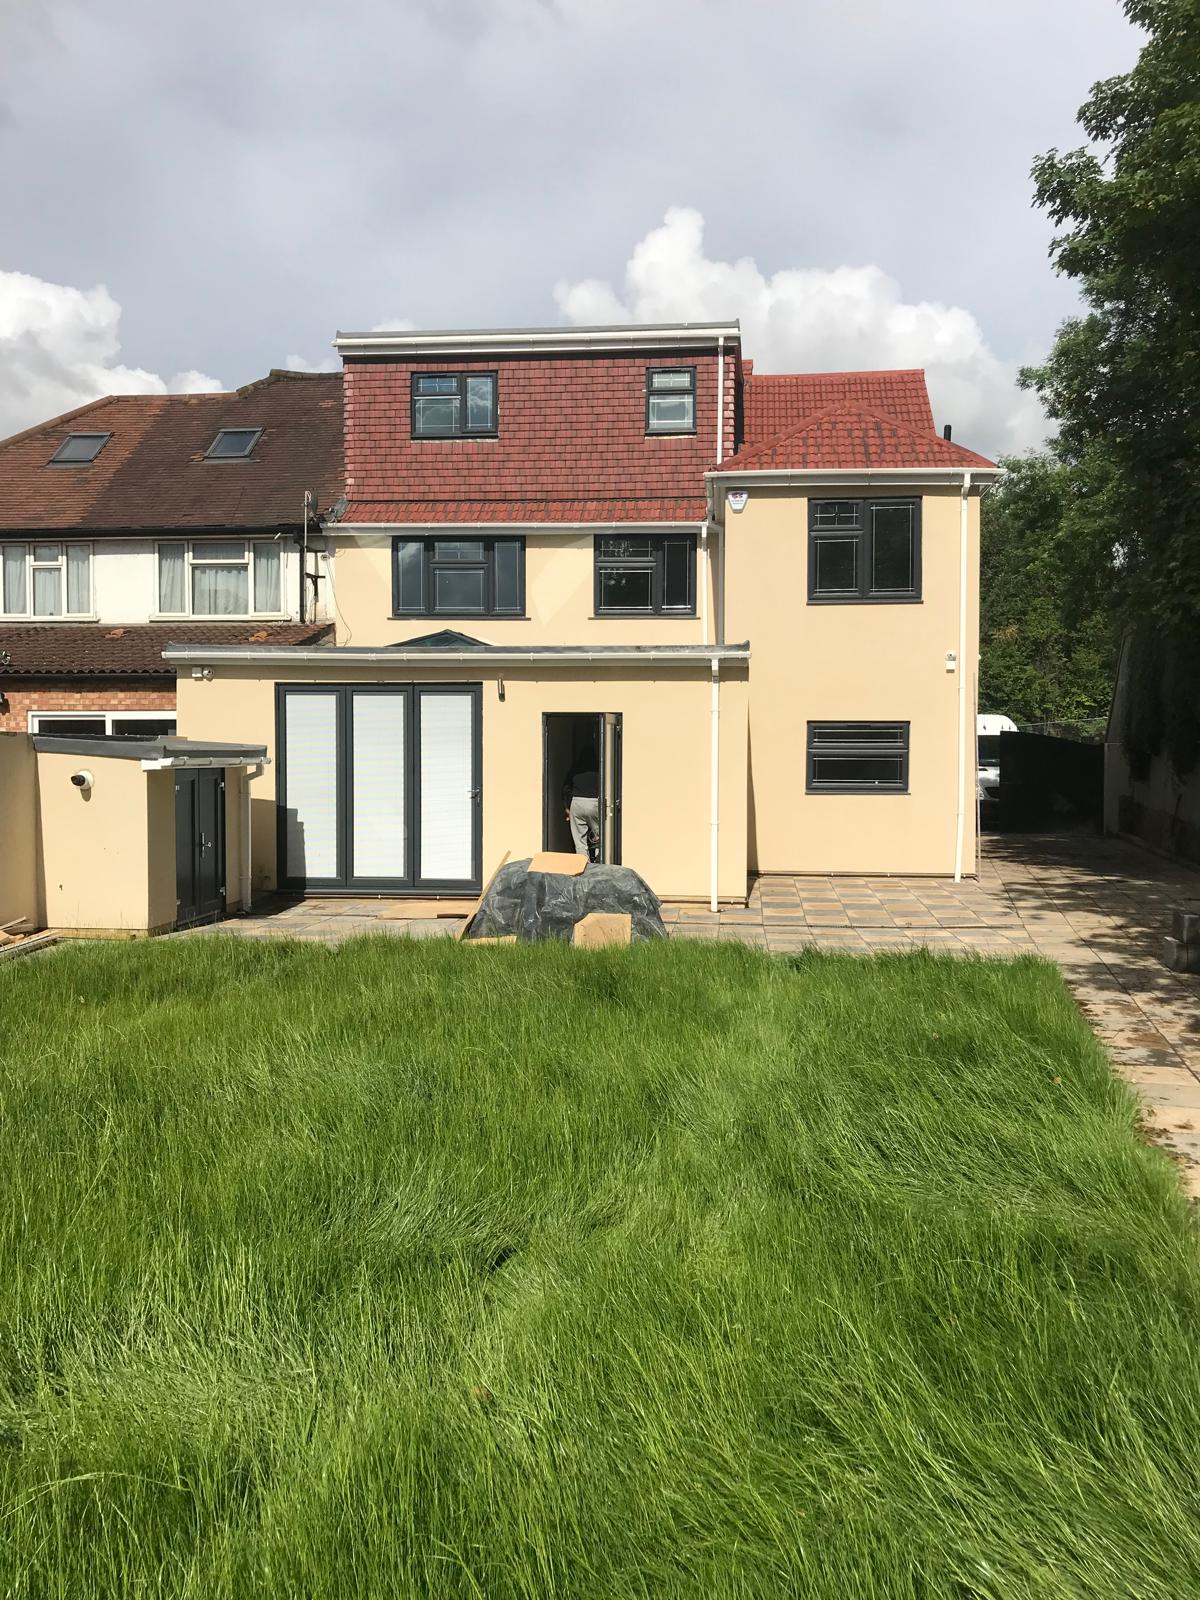
This residential project combines a double extension with dormer works, creating additional accommodation at more than one level of the property. Coordinating the extension and roof-space improvements together supports a more integrated approach to increasing the home’s usable floor area.
RESIDENTIAL PROJECT • EXTENSION & LOFT CONVERSION
Project Overview
This residential project combines a double extension with dormer works, creating additional accommodation at more than one level of the property. Coordinating the extension and roof-space improvements together supports a more integrated approach to increasing the home’s usable floor area.
Scope of Work
- Double extension construction
- Dormer and loft works
- Structural alterations
- Internal construction and finishing
Project Outcome
The completed works provide additional usable space across the home and demonstrate how extension and dormer construction can be combined within a single residential project.
PROJECT GALLERY
Photos & Video from the Project
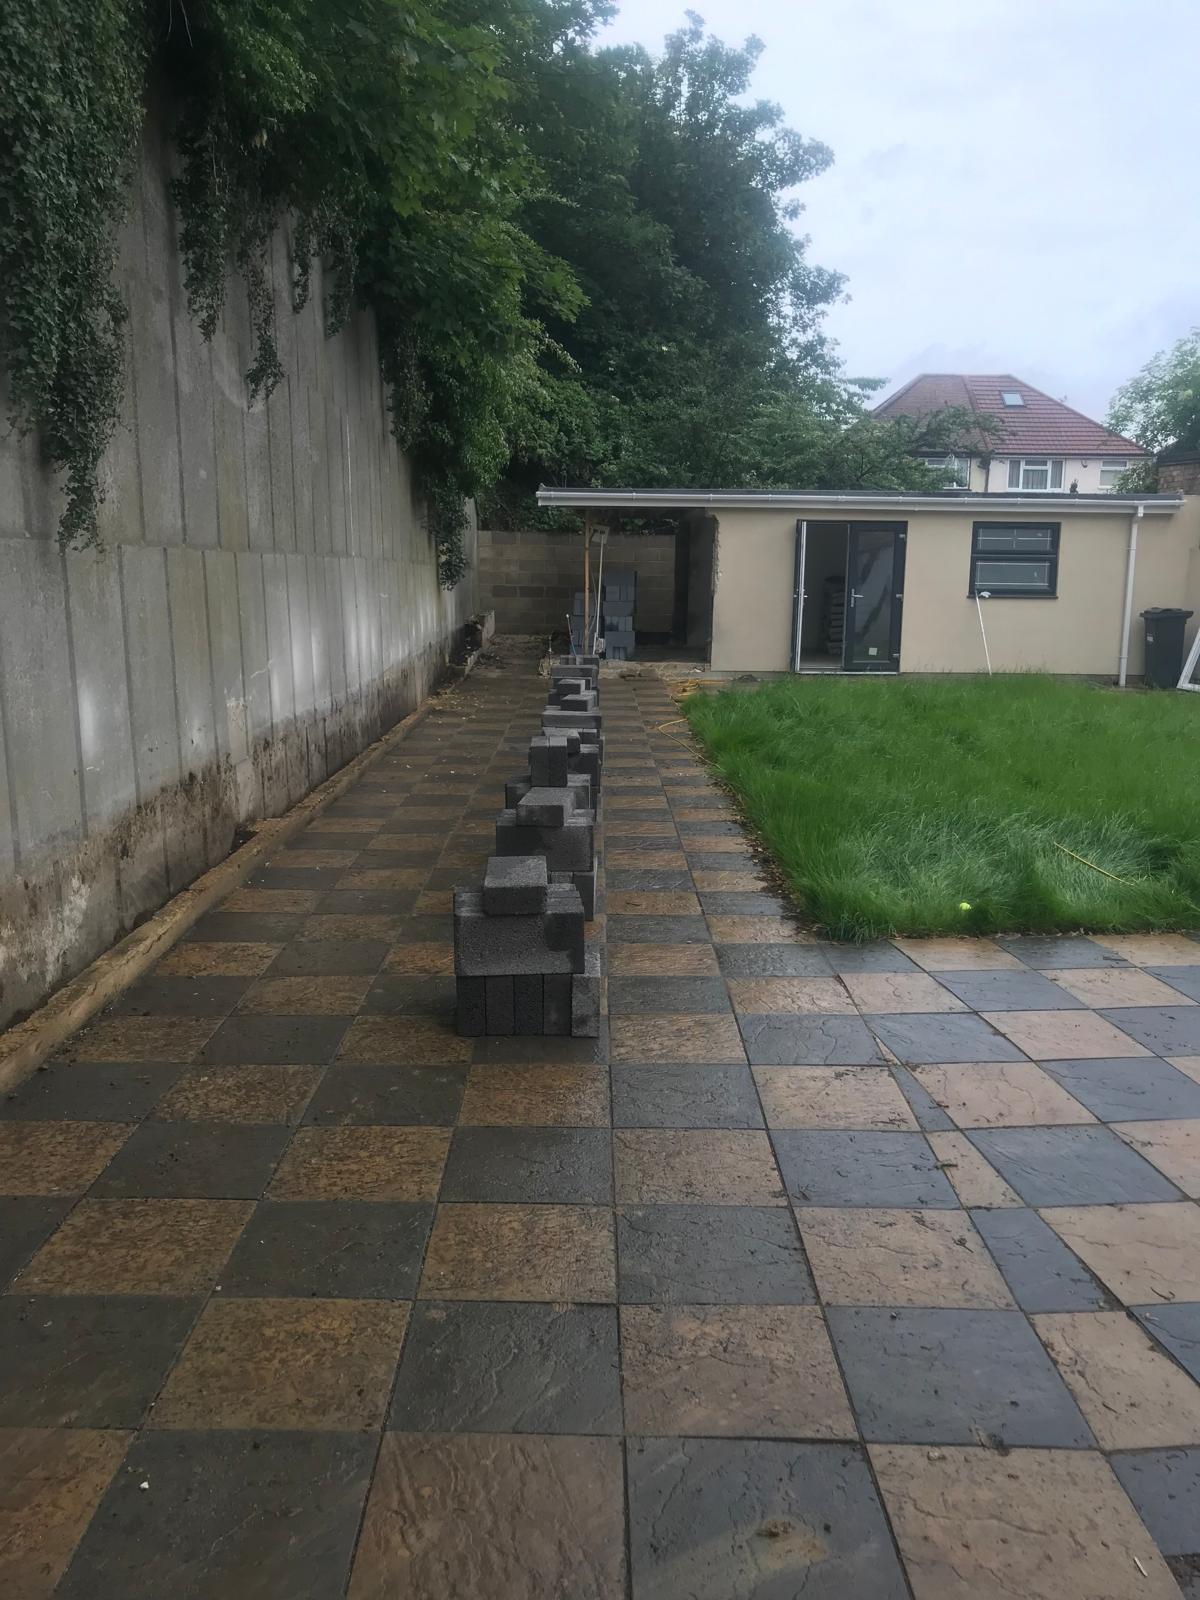
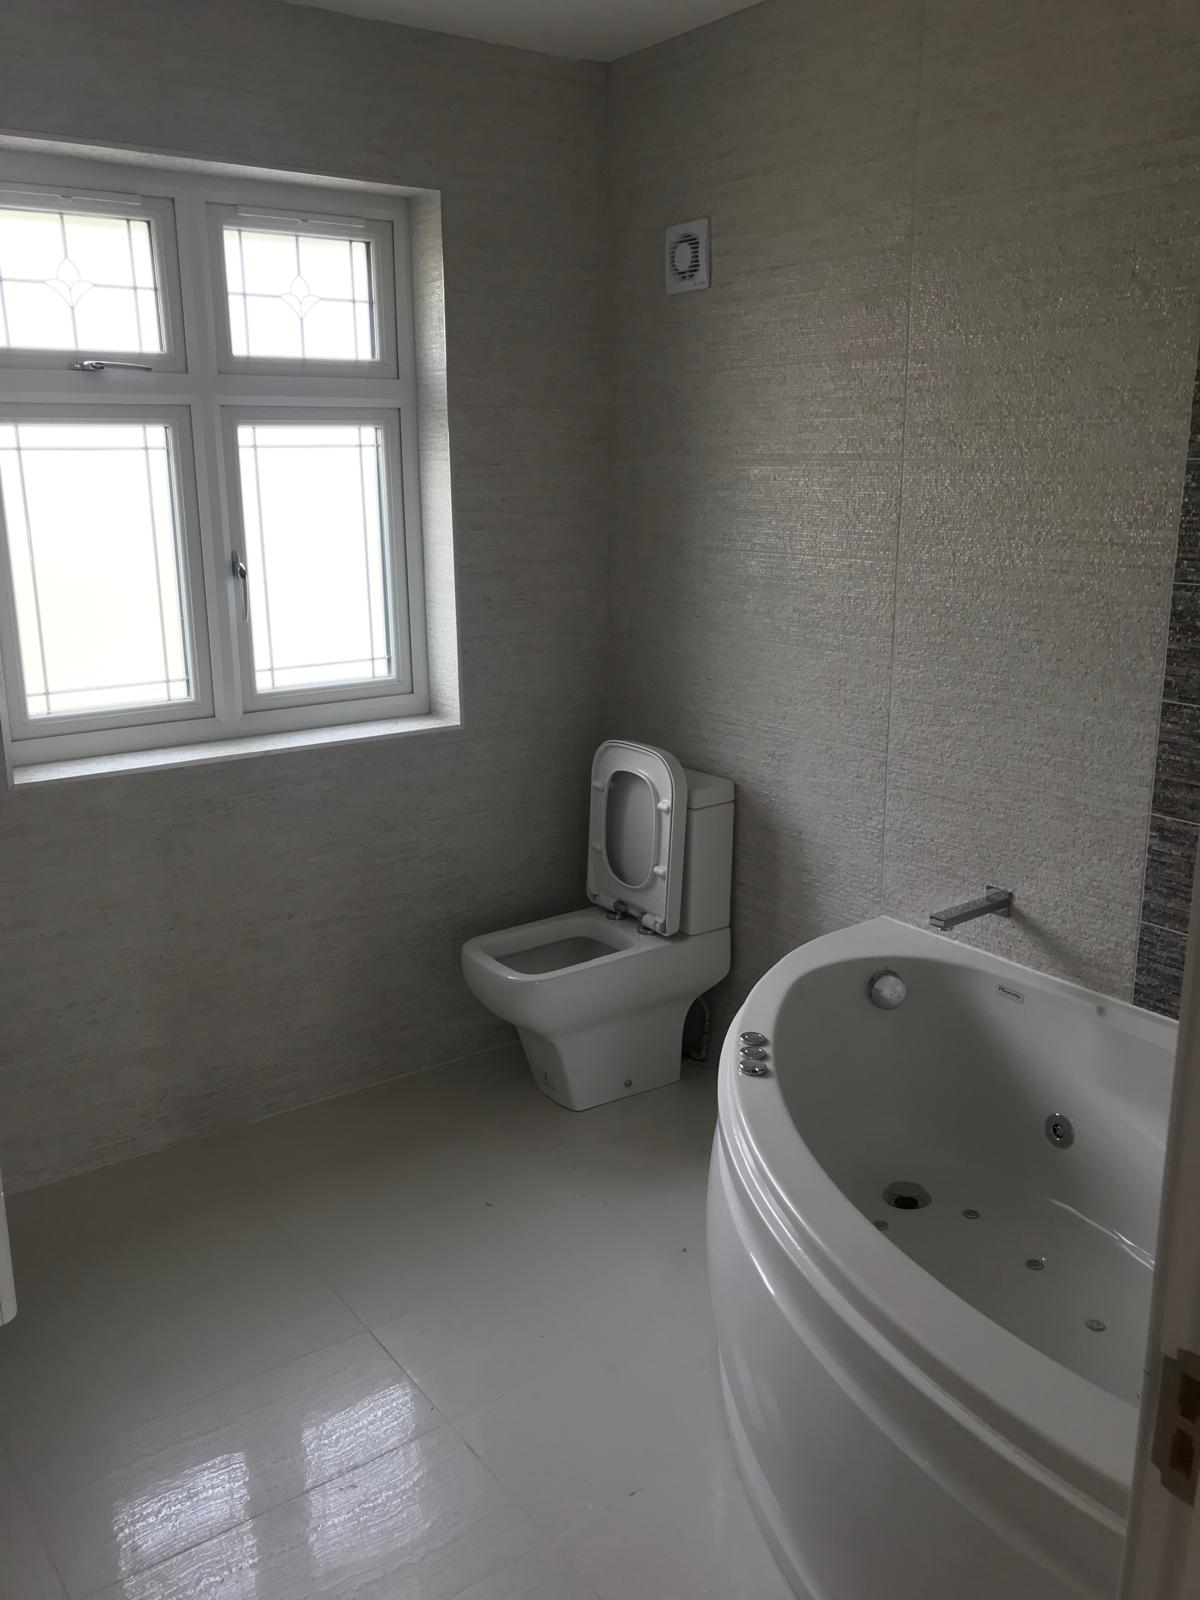
Explore the construction progress, details and completed work captured during this extension & loft conversion project.

PLANNING SOMETHING SIMILAR?
Talk to BuildXConstruction about your project.
If you are planning a extension & loft conversion project, tell us what you want to achieve. We can discuss your requirements, location and the next steps for your build.